Featured Floor Plans | The Amelia North Phoenix, AZ
Bravo
1 Bed
1 Bath
Sq. Ft.: 735
Monthly Rent
$1,499.00to-$1,624.00
/ mo
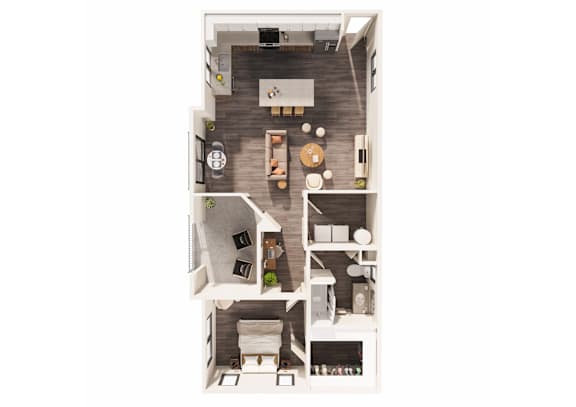
Golf (Attached Garage)
1 Bed
1 Bath
Sq. Ft.: 898
Monthly Rent
$1,760.00
/ mo
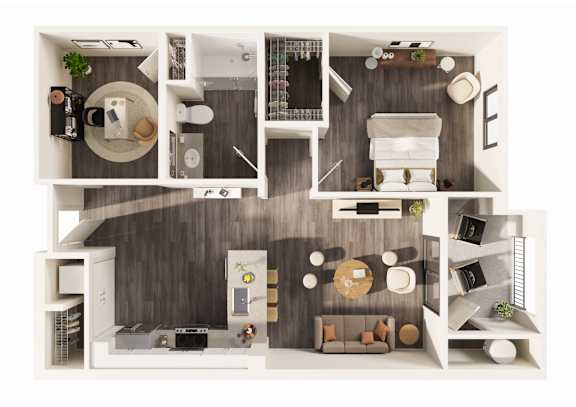
Echo (Standard) with Den
1 Bed
1 Bath
Sq. Ft.: 858
Monthly Rent
$1,794.00
/ mo
Echo (Large) with Den
1 Bed
1 Bath
Sq. Ft.: 953
Monthly Rent
$1,749.00
/ mo
Bravo
- 1 Bed
- 1 Bath
- 735 Sq. Ft.
$1,499.00to-$1,624.00/ month
Specials
A 3-D image of a one-bedroom apartment with 1 bathroom. Approximately 735 square feet. Floor plans are the artist's rendering. All dimensions are approximate.
Actual products and specifications may vary in dimension or detail.
Not all features are available in every apartment. Prices and availability are subject to change. Please contact a representative for details.
Golf (Attached Garage)
A 3-D image of a one-bedroom apartment with 1 bathroom. Approximately 898 square feet. Floor plans are the artist's rendering. All dimensions are approximate.
Actual products and specifications may vary in dimension or detail.
Not all features are available in every apartment. Prices and availability are subject to change. Please contact a representative for details.
Echo (Standard) with Den
A 3-D image of a one-bedroom apartment with 1 bathroom. Approximately 858 square feet. Floor plans are the artist's rendering. All dimensions are approximate.
Actual products and specifications may vary in dimension or detail.
Not all features are available in every apartment. Prices and availability are subject to change. Please contact a representative for details.
A 3-D image of a one-bedroom apartment with 1 bathroom. Approximately 858 square feet. Floor plans are the artist's rendering. All dimensions are approximate.
Actual products and specifications may vary in dimension or detail.
Not all features are available in every apartment. Prices and availability are subject to change. Please contact a representative for details.
Echo (Large) with Den
A 3-D image of a one-bedroom apartment with 1 bathroom. Approximately 953 square feet. Floor plans are the artist's rendering. All dimensions are approximate.
Actual products and specifications may vary in dimension or detail.
Not all features are available in every apartment. Prices and availability are subject to change. Please contact a representative for details.